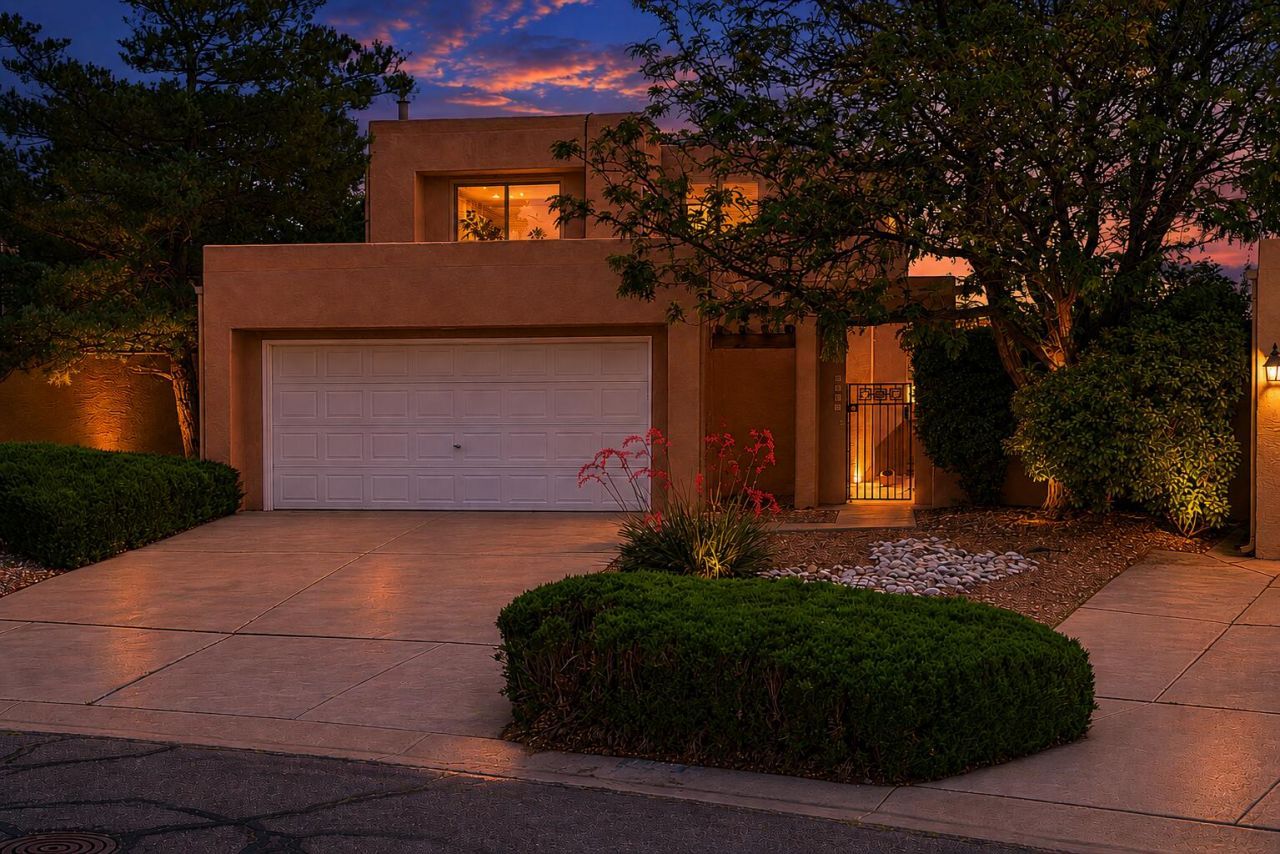
BEDS3
BATHS2 full 1 partial
SQUARE FEET1,728
MLS#1104144
STATUSActive
PROPERTY TYPEResidential - Single Family
SUBDIVISIONOso Grande Subd
Property Description
Beautifully maintained 3-bedroom, 2.5-bath home in the highly desirable Oso Grande community! Backing directly to El Oso Grande Park in the Northeast Heights, this location is perfect for outdoor enthusiasts; with park access, nearby trails, recreation, and open space. Inside, you'll find a gas fireplace, formal dining room, breakfast nook, and spacious central kitchen. Upstairs features the primary suite with a large walk-in closet and en-suite bath, plus two additional bedrooms and a full hall bath. One bedroom includes built-in shelving, making it ideal as a library or home office. The oversized side and backyards create a private retreat with mature landscaping, sun shades, a spacious patio, and a private in-ground pool.
Property Features
Property Type: Residential - Single Family
Cooling: Evaporative Cooling
Fireplaces: 1
Garage: 2 car attached
Heating: Forced Air
Lot Size: 0.20 Acres
Roof Type: Flat
Stories: 2.0
Taxes: $3,460
Year Built: 1984
Amenities
Breakfast Area
Ceiling Fan(s)
Privacy Wall
Private Yard
Sprinkler/Irrigation
Feature Descriptions
Accessibility: None
Appliances: Dishwasher, Free-Standing Gas Range, Disposal, Range Hood
Days on Site: 58
Exterior: Frame, Stucco
Fencing: Full, Wall
Fireplace: Gas Log
Flooring: Carpet, Tile
Laundry: Washer Hookup, Electric Dryer Hookup, Gas Dryer Hookup
Lot: Sprinklers In Rear, Lawn, Landscaped, Sprinkler System
Parcel#: 102106128021040405
Parking: Attached, Garage, Garage Door Opener
Parking Notes: Attached, Garage, Garage Door Opener
Patio/Porch: Open, Patio
Pool: Fiberglass, In Ground
Sewer: Public Sewer
Swimming Pool: Yes
Utilities: Electricity Connected, Natural Gas Connected, Sewer Connected
Water: Public
Window: Double Pane Windows, Insulated Windows
Listed By / Shown By
Listed By
Agency Name: EXP Realty LLC
Agency Phone: (505) 554-3873
Shown By
Agent Name: William Aplin
Agent Phone: (505) 315-5752
Agency Title: Coldwell Banker Legacy

Estimate Your Payment
Estimated Payment
$ 1,332.99 per month $923.61 Principal & Interest $288.33 Property Tax $121.04 Homeowner's InsuranceChange Payment Information

William Aplin
Cell: (505) 315-5752
Email Me

Privacy Policy / DMCA Notice / ADA Accessibility


This site is hosted, designed and copyright
© 1994 - 2026 by
Delta Media Group, Inc. -- Patent Pending --
4922 Casa Del Oso Ne | MLS# 1104144
This single family home located at 4922 Casa Del Oso Ne, Albuquerque, NM 87111 is currently listed for sale with an asking price of $415,000. This property was built in 1984 and has 3 bedrooms and 2 full and 1 partial baths with 1728 sq. ft. Casa Del Oso Ne is located in the Oso Grande Subd subdivision. Search Oso Grande Subd real estate on waplin.cblegacy.com today.